Blog ·
The Kitchen Design Process: From Vision to Reality
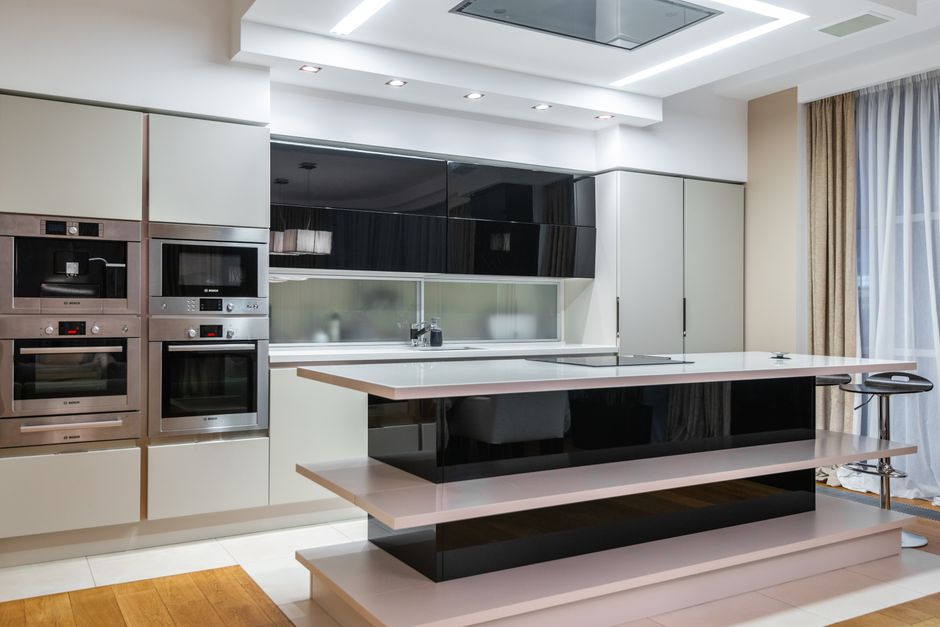
Creating your dream kitchen starts with a clear design process that transforms your ideas into actual cabinetry and layouts. Understanding the steps involved helps you navigate this journey confidently and end up with results that genuinely satisfy you.
The process begins with vision-gathering. Before sketches or measurements happen, a designer listens. What frustrates you about your current kitchen? Do you need more storage? Better workflow between the sink, stove, and refrigerator? More counter space for meal preparation? Are you hosting larger gatherings and need a more open layout? This conversation is where possibilities start emerging.
Precise measurement follows the vision phase. Every dimension matters—wall heights, window placements, electrical outlets, plumbing locations, and existing appliance positions. Professional designers use these measurements to create accurate floor plans that respect your kitchen's actual physical reality, not assumptions or estimates.
Next comes the design exploration. Based on your preferences and practical requirements, designers develop layout options with appropriate cabinet styles, finishes, and hardware selections. This is when you see how different door styles—perhaps shaker or contemporary profiles—look in your space. This is when you consider finishes, from natural wood tones to painted options that coordinate with the rest of your home.
Quality kitchens involve thoughtful workflow planning. The classic work triangle between sink, stove, and refrigerator still matters, but modern designs often flow differently depending on whether you have one cook or multiple people working together. Cabinet heights and depths are chosen with ergonomics in mind—standard heights don't serve everyone equally.
Reviewing selections happens next. Do the cabinet proportions feel right? Does the wood species or paint color work with your lighting and other design elements? Does the layout actually accommodate your cooking style? This is your opportunity to request adjustments before construction begins.
Once you approve the design, the woodworking phase begins. Skilled craftspeople cut, assemble, finish, and quality-check every component. Cabinet doors are precisely hung and aligned. Hardware is installed. Everything is carefully packed for delivery and installation in your home.
The entire process respects your timeline while maintaining the careful attention that custom work requires. Communication throughout ensures you understand each phase and feel confident in the decisions you're making.